
3409 Waterville Court Champaign, IL 61822
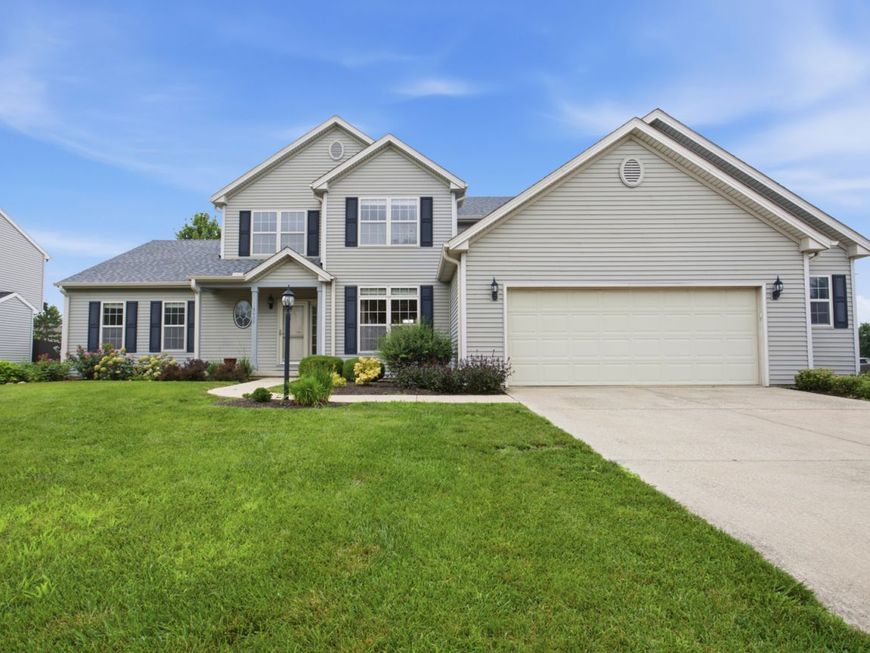
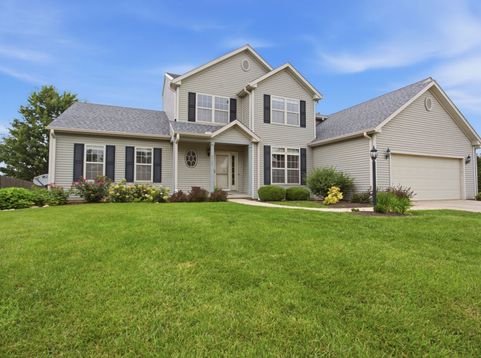
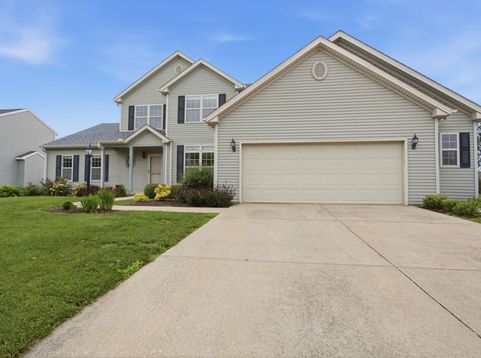
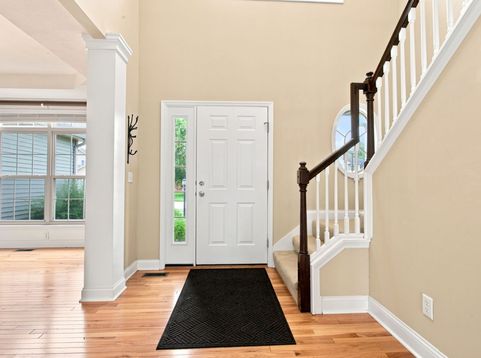
Welcome to this beautiful new listing in the highly desirable Cherry Hills subdivision, where comfort, quality, and convenience come together in a home designed for easy everyday living. From the moment you walk in, you will appreciate the thoughtful layout, inviting spaces, and many important updates that have already been completed for you. The heart of the home is the newly remodeled kitchen, offering a fresh and modern feel with soft-close drawers, a new dishwasher, large bar area, generous cabinet space, and plenty of storage for all your cooking, entertaining, and household needs. Whether you are preparing a quiet dinner at home or hosting family and friends, this kitchen is both practical and beautiful. The living room provides a warm and welcoming gathering space, complete with a gas fireplace in the vaulted living room that adds charm and comfort throughout the colder months. A first-floor office gives you the flexibility so many buyers are looking for today, whether you need a dedicated workspace, reading room, hobby area, or quiet place to manage daily tasks. One of the standout features of this home is the first-floor primary suite, offering privacy and convenience without the need for stairs. The primary suite includes a full bath with an easy-in shower, making it a smart and comfortable option for a wide range of lifestyles. Previous owner had a hot tub with easy access from the primary suite. Major updates add even more value and peace of mind, including a new roof installed this year, along with a newer furnace and air conditioning system completed in 2020. These are the kinds of improvements buyers appreciate because they help reduce future maintenance concerns and make the home truly move-in ready. Located in popular Cherry Hills, this property offers the appeal of an established subdivision with a strong neighborhood feel, attractive surroundings, and convenient access to nearby shopping, dining, schools, parks, and everyday amenities. With its first-floor living options, updated kitchen, valuable mechanical improvements, and comfortable living spaces, this home checks many of the boxes' buyers are searching for. It is a wonderful opportunity to own a well-cared-for home in one of the area's most sought-after neighborhoods.

Baird & Warner Ken James Email
Property Details
Feature Descriptions
Room Information
Schools
Disclaimer: The accuracy of all information regardless of source, including but not limited to square footage and lot size, is deemed reliable but not guaranteed nor warranted and should be personally verified through personal inspection by and/or with the appropriate professionals.
Location
See details and scored characteristics about this location.



Listing Office: KELLER WILLIAMS-TREC
Listing Office Phone: 217-356-6100

Member Participants (and their affiliated licensees, if applicable) shall indicate on their websites that IDX information is provided exclusively for consumers’ personal non-commercial use, that it may not be used for any purpose other than to identify prospective properties consumers may be interested in purchasing, that the data is deemed reliable but is not guaranteed by MLS GRID, and that the use of the MLS GRID Data may be subject to an end user license agreement prescribed by the Member Participant’s applicable MLS if any and as amended from time to time. MLS GRID may, at its discretion, require use of other disclaimers as necessary to protect Member Participant, and/or their MLS from liability.
Based on information submitted to the MLS GRID. All data is obtained from various sources and may not have been verified by broker or MLS GRID. Supplied Open House Information is subject to change without notice. All information should be independently reviewed and verified for accuracy. Properties may or may not be listed by the office/agent presenting the information.
Select a format below, new window will open and will prompt you to print.


AWARD WINNING SERVICES

GLOBAL REACH & HOME INSURANCE



WEBSITE AWARDS


Market Report
Sign up today to stay updated on what’s happening in your local real estate market.
